Save
Ask
Tour
Hide
Share
$685,000
9 Days On Site

1101 S Lake Park Boulevard Unit C27
Carolina Beach, NC 28428

For Sale|Condominium|Active Under Contract
2
Beds
2
Total Baths
2
Full Baths
1,144
SqFt
$599
/SqFt
1984
Built
Subdivision:
Sand Pebbles Condominium
County:
New Hanover
Call Now: 910-408-4250
Is this the listing for you? We can help make it yours.
910-408-4250
1101 S Lake Park Boulevard Unit C271101 S Lake Park Boulevard Unit C271101 S Lake Park Boulevard Unit C271101 S Lake Park Boulevard Unit C27
Save
Ask
Tour
Hide
Share

Mortgage Calculator

Monthly Payment (Est.)

$3,125
Calculator powered by Showcase IDX, a Constellation1 Company. Copyright ©2026 Information is deemed reliable but not guaranteed.

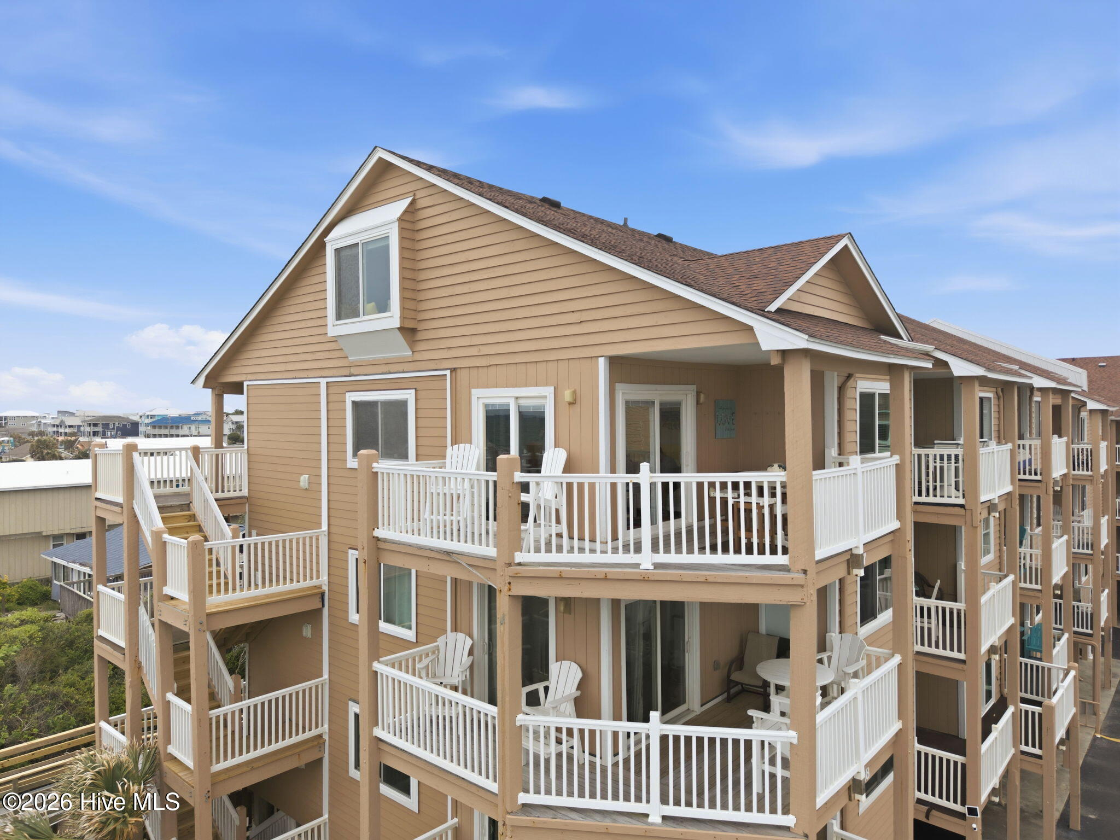
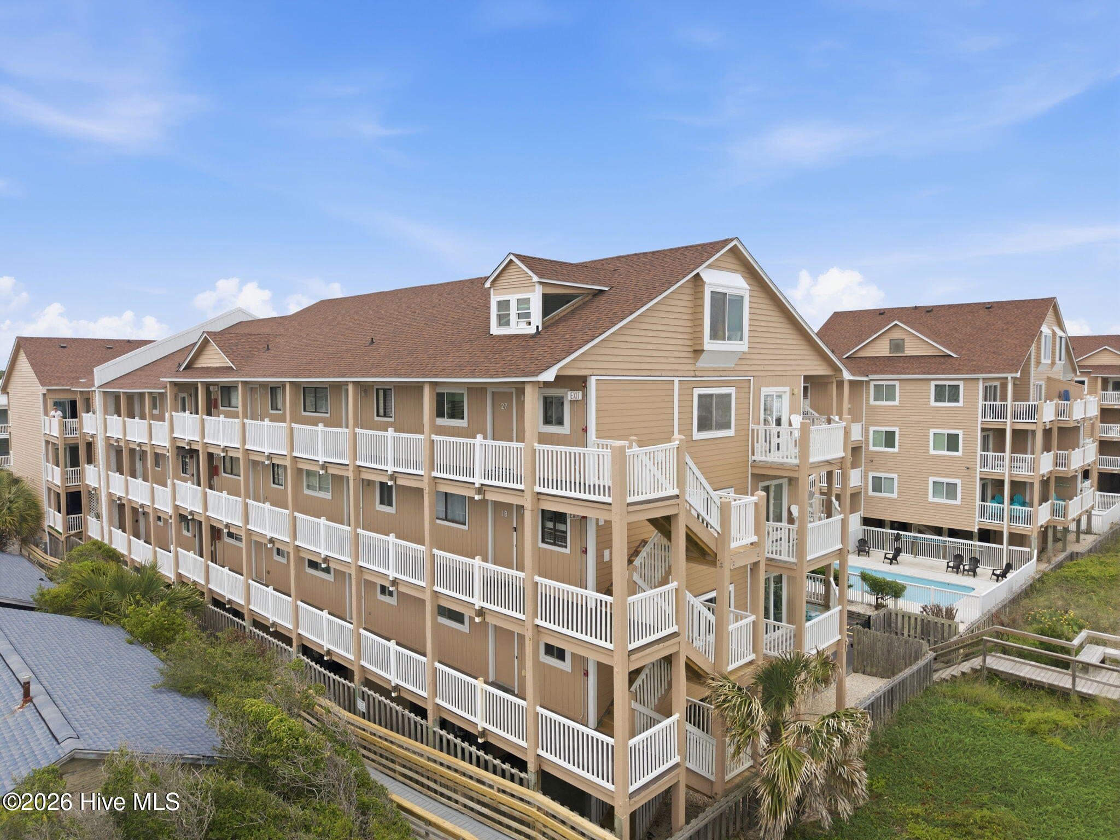
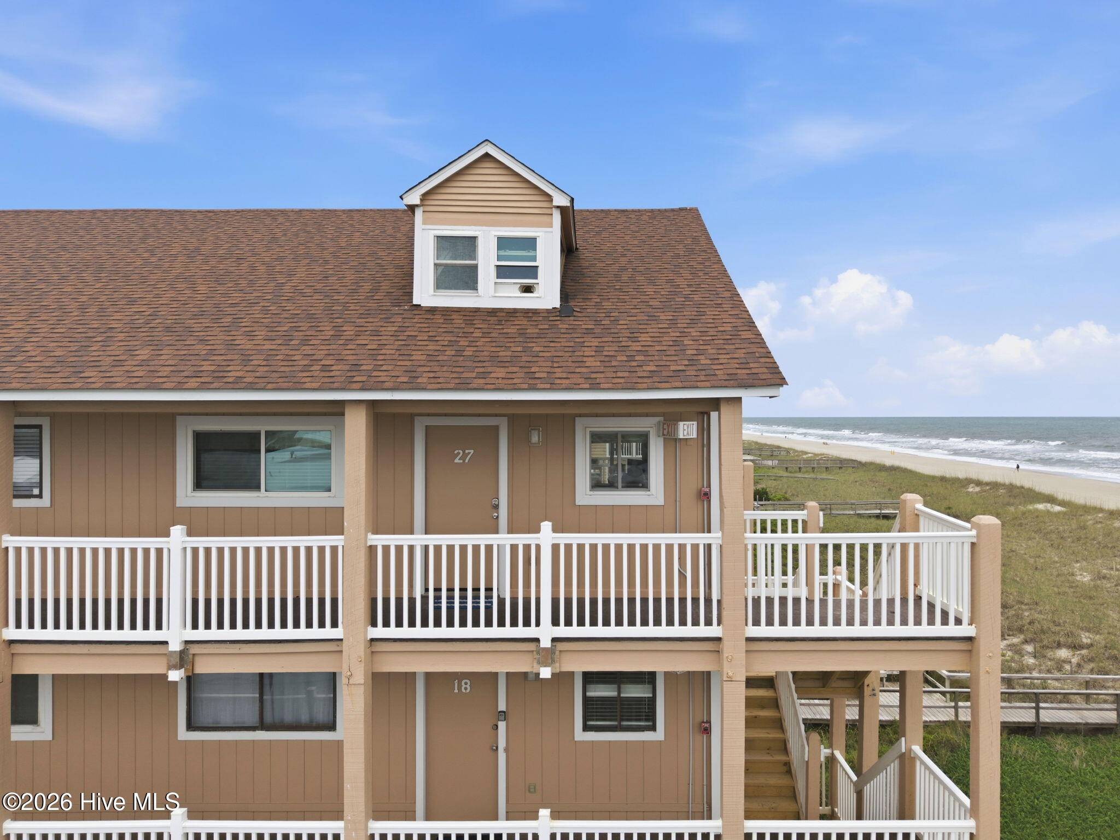
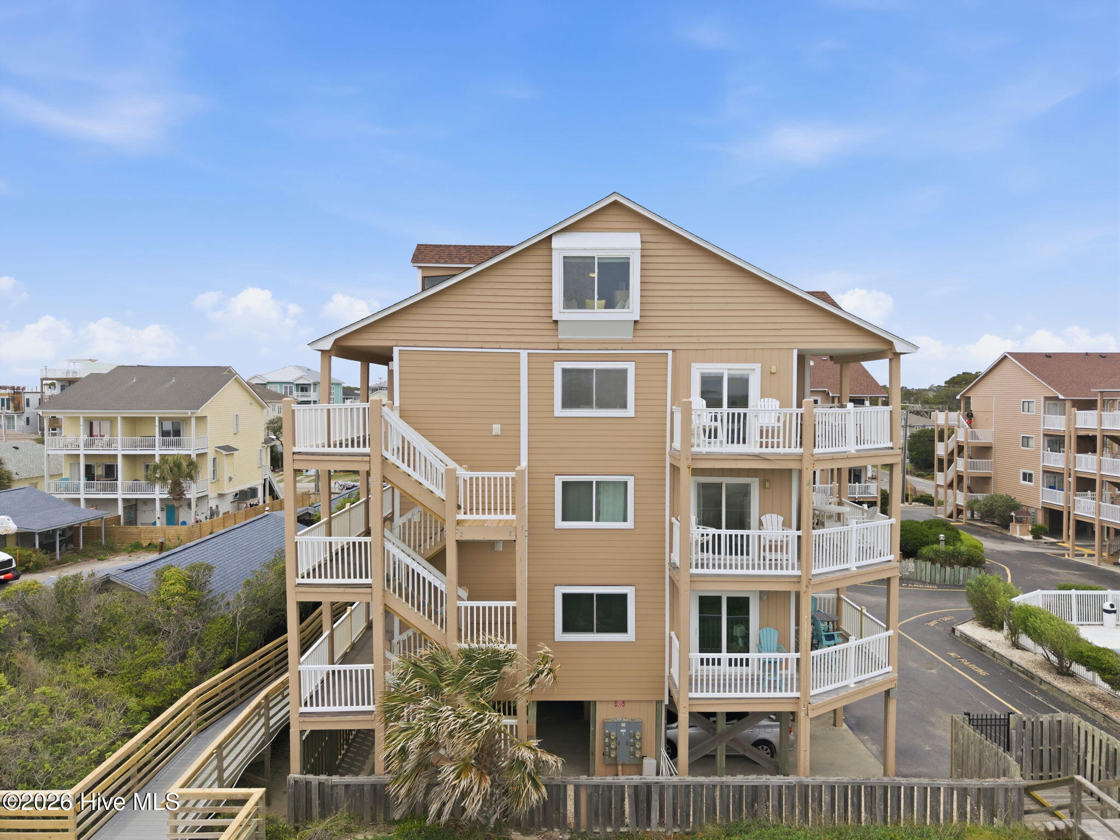
Beautiful 3 bedroom, 2 bath OCEANFRONT condo in Sand Pebbles, Carolina Beach NC! Breathtaking panoramic views. See the ocean from every room in this 3rd floor, bi-level end unit (1 of only 4 in Sand Pebbles!) just steps from the beach! Interior features include updated flooring and kitchen backsplash, new HVAC and dishwasher, updated electrical outlets and switches, whole condo surge protector, and newer windows and sliders. Private beach access, two community pools, and ground level storage unit for stashing your beach chairs and toys. Excellent location within walking distance of several bars, restaurants, and ice cream, and just a short distance to fun and attractions at Carolina Beach Lake and the Carolina Beach Boardwalk! Unit has been a consistent rental for several years, and is ready for new owners. With the summer season approaching this unit will move fast, so call today with offers - This Is The One!

Save
Ask
Tour
Hide
Share
Listing Snapshot
Price 
$685,000
Days On Site 
9 Days
Bedrooms 
2
Inside Area (SqFt) 
1,144 sqft
Total Baths 
2
Full Baths 
2
Partial Baths 
N/A
Lot Size 
N/A
Year Built 
1984
MLS® Number 
100574361
Status 
Active Under Contract
Property Tax 
$2,863.49
HOA/Condo/Coop Fees 
$695.67 monthly
Sq Ft Source 
N/A
Friends & Family
Recent Activity
a week agoListing first seen on site
a week agoListing updated with changes from the MLS®
General Features
Carport 
2
Foundation 
OtherPillar/Post/Pier
Levels 
Two
Number Of Stories 
2
Parking 
Shared DrivewayCoveredStorage
Property Sub Type 
Condominium
Special Circumstances 
Standard
SqFt Total 
1144
Utilities 
Water Connected
Zoning 
MF
Interior Features
Appliances 
Electric OvenWasherDisposalDishwasherElectric RangeMicrowaveElectric Water Heater
Cooling 
Central AirWall/Window Unit(s)Ceiling Fan(s)Heat Pump
Flooring 
CarpetTile
Furnished 
Furnished
Heating 
Heat PumpElectric
Interior 
Master DownstairsCeiling Fan(s)
Laundry Features 
In Hall
Bedroom 1 
Dimensions - 11.0x12.0Level - First
Bedroom 2 
Dimensions - 17.0x16.0Level - SecondDescription - Entire 2nd Level
Dining Room 
Dimensions - 15.0x10.0Level - First
Kitchen 
Dimensions - 12.0x11.0Level - First
Living Room 
Dimensions - 12.0x11.0Level - First
Master Bedroom 
Dimensions - 11.0x16.0Level - First
Other 
Dimensions - 6.0x9.0Level - SecondDescription - Sitting Room
Save
Ask
Tour
Hide
Share
Exterior Features
Construction Details 
Wood SidingFrame
Exterior 
Balcony
Fencing 
None
Frontage 
Oceanfront
Patio And Porch 
Side Porch
Roof 
Shingle
View 
Ocean
Waterfront 
Yes
Waterfront Features 
Beach AccessWaterfront Access
Waterview 
Ocean
Community Features
Association Amenities 
Beach AccessManagementStorageTrashCable TV
Association Dues 
8348
Community Features 
Pool
Financing Terms Available 
CashConventional
HOA Fee Frequency 
Annually
Roads 
Paved
School District 
New Hanover
Schools
School District
New Hanover
Elementary School
Carolina Beach
Middle School
Murray
High School
Ashley
Listing courtesy of The Whalen Team of Nest Realty


The data relating to real estate on this website comes in part from the Internet Data Exchange program of Hive MLS, and is updated as of 2026-05-25 01:00 PM UTC. All information is deemed reliable but not guaranteed and should be independently verified. All properties are subject to prior sale, change, or withdrawal. Neither listing broker(s) shall be responsible for any typographical errors, misinformation, or misprints, and shall be held totally harmless from any damages arising from reliance upon these data. Copyright 2026 Hive MLS

Neighborhood & Commute
Source: Walkscore
Save
Ask
Tour
Hide
Share